Get the latest Hudayriyat Island price list and payment plans
Master Plan
The Hudayriyat Island Master Plan
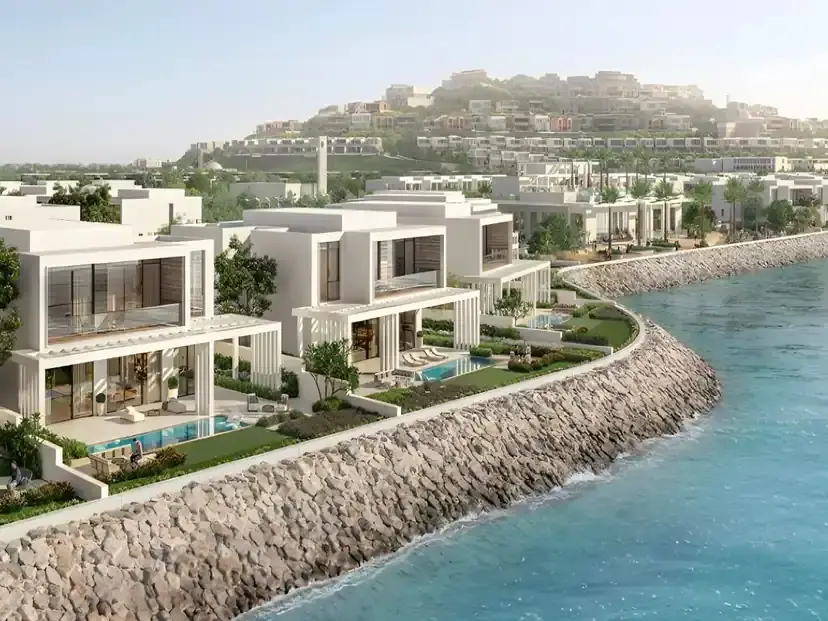
Hudayriyat Island is planned as a connected destination for homes, recreation and outdoor living. Each residential community has its own character, property mix and amenities.
Planning
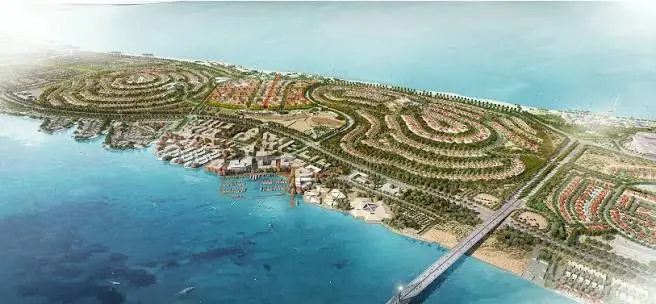
How Hudayriyat Island Is Planned
The masterplan brings residential neighbourhoods together with landscaped areas, sports facilities, beaches and leisure destinations. Road connections link the island to Abu Dhabi's mainland, while cycling and walking routes support active outdoor living.
Zones
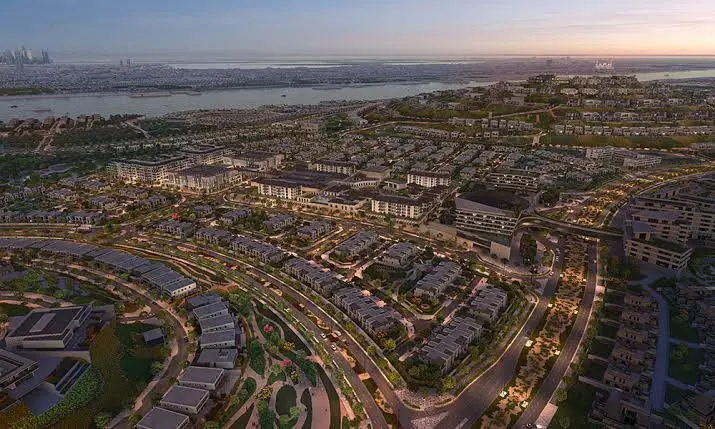
Residential and Leisure Zones
Five residential areas and the island's shared leisure destinations.
01
Nawayef
Hilltop homes, apartments and family-oriented communities across selected developments.
02
Bashayer
A waterfront residential neighbourhood with villas and apartments.
03
Al Naseem
A villa community focused on private homes and shared facilities.
04
Wadeem
A residential masterplan that includes plots and the separate Wadeem Gardens villa development.
05
Hudayriyat Golf Estates
A golf-oriented residential offering.
06
Island Leisure Destinations
Sports, beaches, cycling, dining and outdoor recreation.
Next step
Plan Your Visit
Use the masterplan to identify each residential cluster, understand its position on the island and compare the facilities relevant to your lifestyle.